
Prefabricated Cleanroom Solutions for Pharmaceutical Facilities
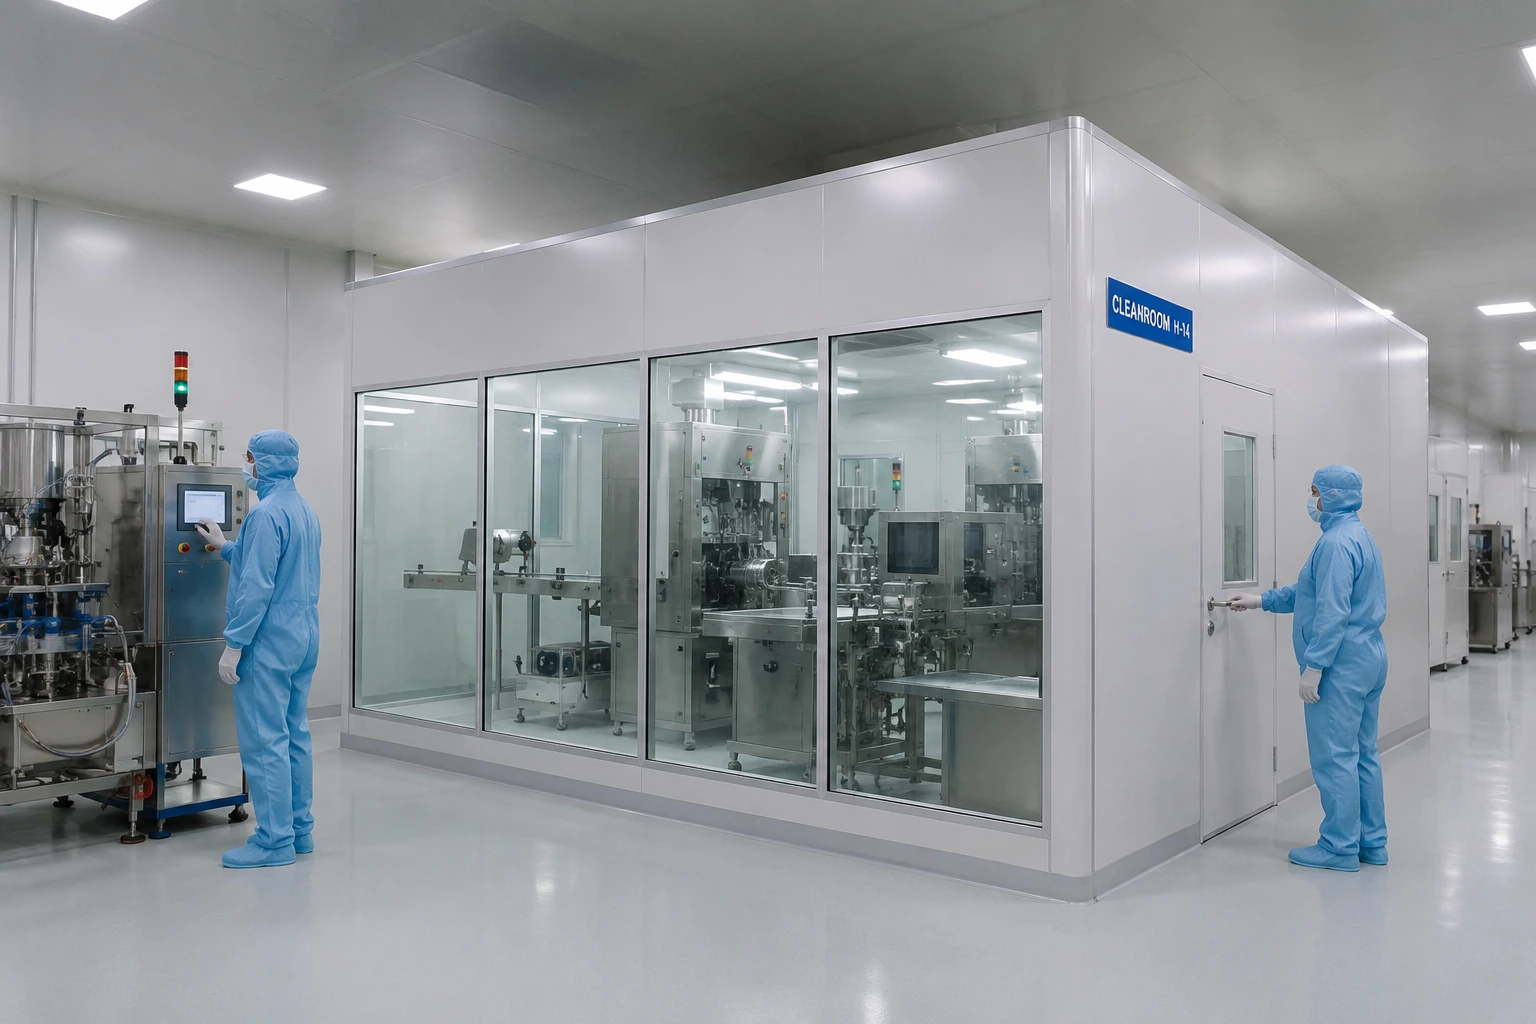
Pharmaceutical manufacturing leaves little room for contamination. A small change in environmental conditions can affect product quality, process consistency, and regulatory compliance. That is why the cleanroom is not simply a controlled room within a pharmaceutical facility—it is an important part of the manufacturing process.
As pharmaceutical companies look for faster project execution, flexible layouts, controlled environments, and easier maintenance, prefabricated cleanroom solutions are becoming an increasingly practical approach.
Unlike conventional construction, prefabricated cleanrooms use factory-manufactured components such as wall and ceiling panels, doors, windows, flooring systems, and other cleanroom elements. These components are designed to work together as an integrated system and can be configured according to the requirements of different pharmaceutical processes.
But choosing a prefabricated cleanroom is not just about installing panels quickly. The design needs to consider contamination control, airflow, pressure differentials, temperature, humidity, personnel movement, material transfer, cleaning requirements, and future expansion.
This guide explains how prefabricated cleanrooms work, where they are used, their benefits, important design considerations, and how pharmaceutical manufacturers can select the right solution.
What Is a Prefabricated Cleanroom?
A prefabricated cleanroom is a controlled environment constructed using pre-engineered components manufactured to defined specifications before being assembled at the project site.
Typical components include:
- Cleanroom wall and ceiling panels
- Cleanroom doors
- Viewing windows
- Flooring systems
- HVAC and air-handling systems
- HEPA filtration
- Air-return systems
- Cleanroom lighting
- Pass boxes
- Air showers
- Pressure monitoring systems
- Environmental monitoring systems
The major difference from conventional construction is that many of the cleanroom components are manufactured or prepared before installation. This can make project execution more organized and can reduce dependence on extensive site-based construction.
However, prefabrication does not mean that every pharmaceutical cleanroom follows the same design. The system should be engineered around the facility's process, cleanliness requirements, equipment, utilities, personnel flow, and applicable standards.
Why Pharmaceutical Facilities Need Controlled Environments
Pharmaceutical products can be sensitive to airborne particles, microorganisms, temperature changes, humidity, and other environmental factors.
A properly designed cleanroom helps create a controlled environment where these variables can be managed according to the manufacturing process.
For example, pharmaceutical facilities may require controlled areas for:
- Sterile manufacturing
- Injectable production
- Formulation
- Filling and sealing
- Sampling
- Dispensing
- Weighing
- Packaging
- Quality control laboratories
- Research and development
- Aseptic processing
The exact environmental requirements differ from one process to another. Therefore, cleanroom design should begin with understanding what is being manufactured and what level of environmental control the process requires.
How Prefabricated Cleanrooms Work in Pharmaceutical Facilities
A prefabricated cleanroom is made up of multiple systems that work together.
The wall panels create the controlled enclosure, while the ceiling system, doors, windows, flooring, HVAC, filtration, and other components complete the environment.
The objective is to create a space that can be:
Designed → Manufactured → Installed → Tested → Commissioned
This integrated approach can provide better coordination between different elements of the cleanroom.
For pharmaceutical projects, the design should also consider how people, raw materials, equipment, finished products, and waste move through the facility.
Good cleanroom design is therefore not only about the room itself. It is about controlling the complete flow through the facility.
Key Components of a Pharmaceutical Prefabricated Cleanroom
1. Cleanroom Wall and Ceiling Panels
Wall and ceiling panels form the primary enclosure of a modular cleanroom.
Depending on project requirements, pharmaceutical facilities may use materials such as coated steel, stainless steel, or other engineered panel systems.
The selected panels should provide:
- Smooth surfaces
- Easy cleaning
- Suitable mechanical strength
- Appropriate chemical resistance
- Low particle generation
- Properly sealed joints
- Compatibility with the cleaning process
Panel selection should be based on the actual operating environment rather than simply choosing the lowest-cost option.
2. Cleanroom Doors
Doors are an important part of contamination control.
A pharmaceutical cleanroom may include:
- Single-leaf doors
- Double-leaf doors
- Sliding doors
- Emergency exit doors
- Interlocked doors
- Specialized cleanroom doors
Door design should consider air leakage, cleaning requirements, personnel movement, material movement, and the pressure relationship between adjacent rooms.
For example, an interlocking arrangement can help prevent two controlled areas from being opened simultaneously where the process requires it.
3. HVAC and Air Filtration
The HVAC system is one of the most important parts of any pharmaceutical cleanroom.
It helps control:
- Temperature
- Relative humidity
- Airflow
- Pressure differentials
- Air cleanliness
- Air changes
- Heat loads
High-efficiency filtration, including HEPA filtration where required, helps control airborne particulate contamination.
The HVAC system should be designed together with the cleanroom layout. Simply selecting a filtration unit after the room has been designed can create problems with airflow distribution, pressure control, maintenance access, and equipment coordination.
4. Cleanroom Flooring
The floor must withstand regular cleaning, movement of equipment, personnel traffic, and exposure to the chemicals used during sanitation.
Depending on the application, pharmaceutical facilities may consider seamless flooring systems that provide:
- Easy cleaning
- Low particle generation
- Chemical resistance
- Durability
- Seamless or hygienic finishes
The floor-to-wall junction is also important because poorly designed corners can become difficult to clean.
5. Viewing Windows
Viewing panels allow personnel to observe operations without unnecessarily entering the cleanroom.
They can be particularly useful for:
- Production areas
- Controlled corridors
- Laboratories
- Material handling areas
- Equipment rooms
Flush-mounted windows can also help maintain smooth surfaces and simplify cleaning.
Benefits of Prefabricated Cleanroom Solutions
Faster and More Organized Installation
One of the main advantages of prefabricated construction is that components can be prepared before they arrive at the project site.
This can help streamline installation and reduce certain types of site work.
For pharmaceutical manufacturers working under strict project timelines, this can be valuable.
However, actual project duration depends on design complexity, procurement, civil work, HVAC installation, utilities, testing, approvals, and other factors.
Greater Design Flexibility
Pharmaceutical manufacturing requirements can change over time.
A facility may need:
- Additional production areas
- New equipment
- Modified room layouts
- Additional controlled spaces
- Increased production capacity
Modular construction can make future modifications easier to plan compared with some conventional construction methods.
The best results come when future expansion is considered during the initial design.
Better Control Over Construction Quality
Prefabricated components are manufactured according to defined specifications before reaching the installation site.
This can provide greater consistency in dimensions, finishes, and component manufacturing.
Quality control should still continue during transportation, installation, sealing, testing, and commissioning.
Easier Maintenance
Cleanroom systems should be designed with maintenance in mind.
Accessible components, properly planned service areas, suitable panel systems, and coordinated HVAC layouts can make routine maintenance easier.
This is particularly important in pharmaceutical environments where unnecessary downtime can affect production schedules.
Prefabricated Cleanroom vs Conventional Cleanroom
Both approaches can be suitable for pharmaceutical facilities. The right choice depends on the project.
← Swipe table horizontally to view all columns →
| Factor | Prefabricated Cleanroom | Conventional Construction |
|---|---|---|
| Construction approach | Pre-engineered components | Primarily site-based construction |
| Installation | Modular assembly | More site-intensive |
| Layout modification | Generally easier to modify | May require more reconstruction |
| Quality consistency | Factory-controlled components can improve consistency | Depends heavily on site execution |
| Expansion | Can be planned into modular design | May require greater structural changes |
| Project suitability | Useful for controlled environments and phased projects | Suitable for various permanent facility designs |
| Customization | High | High |
The decision should be based on the complete project lifecycle, not just the initial construction cost.
Cleanroom Classification and Pharmaceutical Requirements
Cleanroom classification should never be selected simply because a particular class is commonly used in the industry.
The required cleanliness level depends on the process and applicable regulatory requirements.
Standards such as ISO 14644 provide a framework for classifying air cleanliness based on airborne particle concentrations.
Pharmaceutical facilities may also need to consider applicable GMP requirements and regulatory expectations.
The important point is that the cleanroom classification, HVAC design, pressure cascade, filtration, personnel flow, material flow, and cleaning strategy should all work together.
Important Design Considerations
Before starting a prefabricated cleanroom project, pharmaceutical manufacturers should evaluate several factors.
Process Requirements
Start with the manufacturing process.
Understand:
- What product is being manufactured?
- What contamination risks exist?
- What equipment will be installed?
- What environmental conditions are required?
- How will materials enter and leave the area?
Personnel Flow
People can be a major source of contamination.
The design should therefore consider:
- Entry and exit routes
- Changing rooms
- Gowning areas
- Airlocks
- Personnel air showers where required
- Controlled movement between areas
The objective is to minimize unnecessary movement between areas with different cleanliness requirements.
Material Flow
Raw materials and equipment should have clearly planned routes.
Depending on the facility, this may involve:
- Material airlocks
- Pass boxes
- Material transfer areas
- Separate entry and exit routes
Well-planned material movement can reduce cross-contamination risks and improve operational efficiency.
Pressure Cascade
Different rooms may need different pressure levels depending on the process.
A properly engineered pressure cascade helps control the direction of airflow between areas.
The pressure strategy should be developed together with room classification, HVAC design, door locations, and personnel/material movement.
Temperature and Humidity
Temperature and humidity requirements depend on the pharmaceutical process, product, equipment, and personnel requirements.
Maintaining stable environmental conditions can support both product quality and equipment performance.
What Makes a Good Prefabricated Pharmaceutical Cleanroom?
A good cleanroom is more than a collection of high-quality components.
It should provide a coordinated system covering:
Cleanroom enclosure + HVAC + filtration + pressure control + personnel flow + material flow + monitoring + cleaning + maintenance
If one element is poorly planned, it can affect the performance of the complete facility.
For example, excellent wall panels cannot compensate for poorly designed airflow.
Similarly, a well-designed HVAC system cannot solve problems created by poor material movement or inadequate room zoning.
This is why pharmaceutical cleanroom projects benefit from an integrated design and engineering approach.
How to Choose a Prefabricated Cleanroom Manufacturer
Selecting the right manufacturer is an important decision because the cleanroom is a complete engineered environment rather than a simple construction product.
Consider the manufacturer's:
- Cleanroom design capabilities
- Engineering experience
- Panel manufacturing capabilities
- HVAC expertise
- Installation experience
- Testing and commissioning process
- Documentation practices
- Project management
- After-sales support
- Understanding of pharmaceutical requirements
Ask potential suppliers to explain how they will approach your specific process, rather than asking only for a price per square foot.
A good technical discussion should cover the cleanroom classification, room layout, HVAC requirements, pressure cascade, filtration, material selection, utilities, equipment integration, testing, and future expansion.
Why Prefabricated Cleanrooms Are Becoming a Practical Choice
Pharmaceutical manufacturing facilities need to balance several priorities at once:
Quality + Compliance + Contamination Control + Project Time + Flexibility + Operating Cost
Prefabricated cleanroom construction can help address these requirements through a modular approach.
It can offer a structured way to build controlled environments while providing flexibility for future changes.
But the real value comes from proper engineering.
A prefabricated cleanroom should be treated as an integrated controlled-environment system, not simply as a faster alternative to conventional construction.
Why Choose Luckydeep for Prefabricated Cleanroom Solutions?
At Luckydeep Cleanroom, cleanroom solutions are developed around the requirements of the application and facility.
For pharmaceutical manufacturers, the focus should go beyond supplying panels. A successful cleanroom project requires coordination between enclosure systems, HVAC, filtration, airflow, pressure control, access systems, and operational requirements.
Luckydeep provides cleanroom and HVAC solutions for controlled environments, with capabilities covering planning, design, engineering, manufacturing, installation, validation, training, and handover.
The company also offers modular cleanroom panels, cleanroom doors, HVAC systems, and related cleanroom infrastructure.
For pharmaceutical facilities planning a new cleanroom or upgrading an existing controlled environment, the right approach begins with understanding the process and developing the cleanroom around it.